
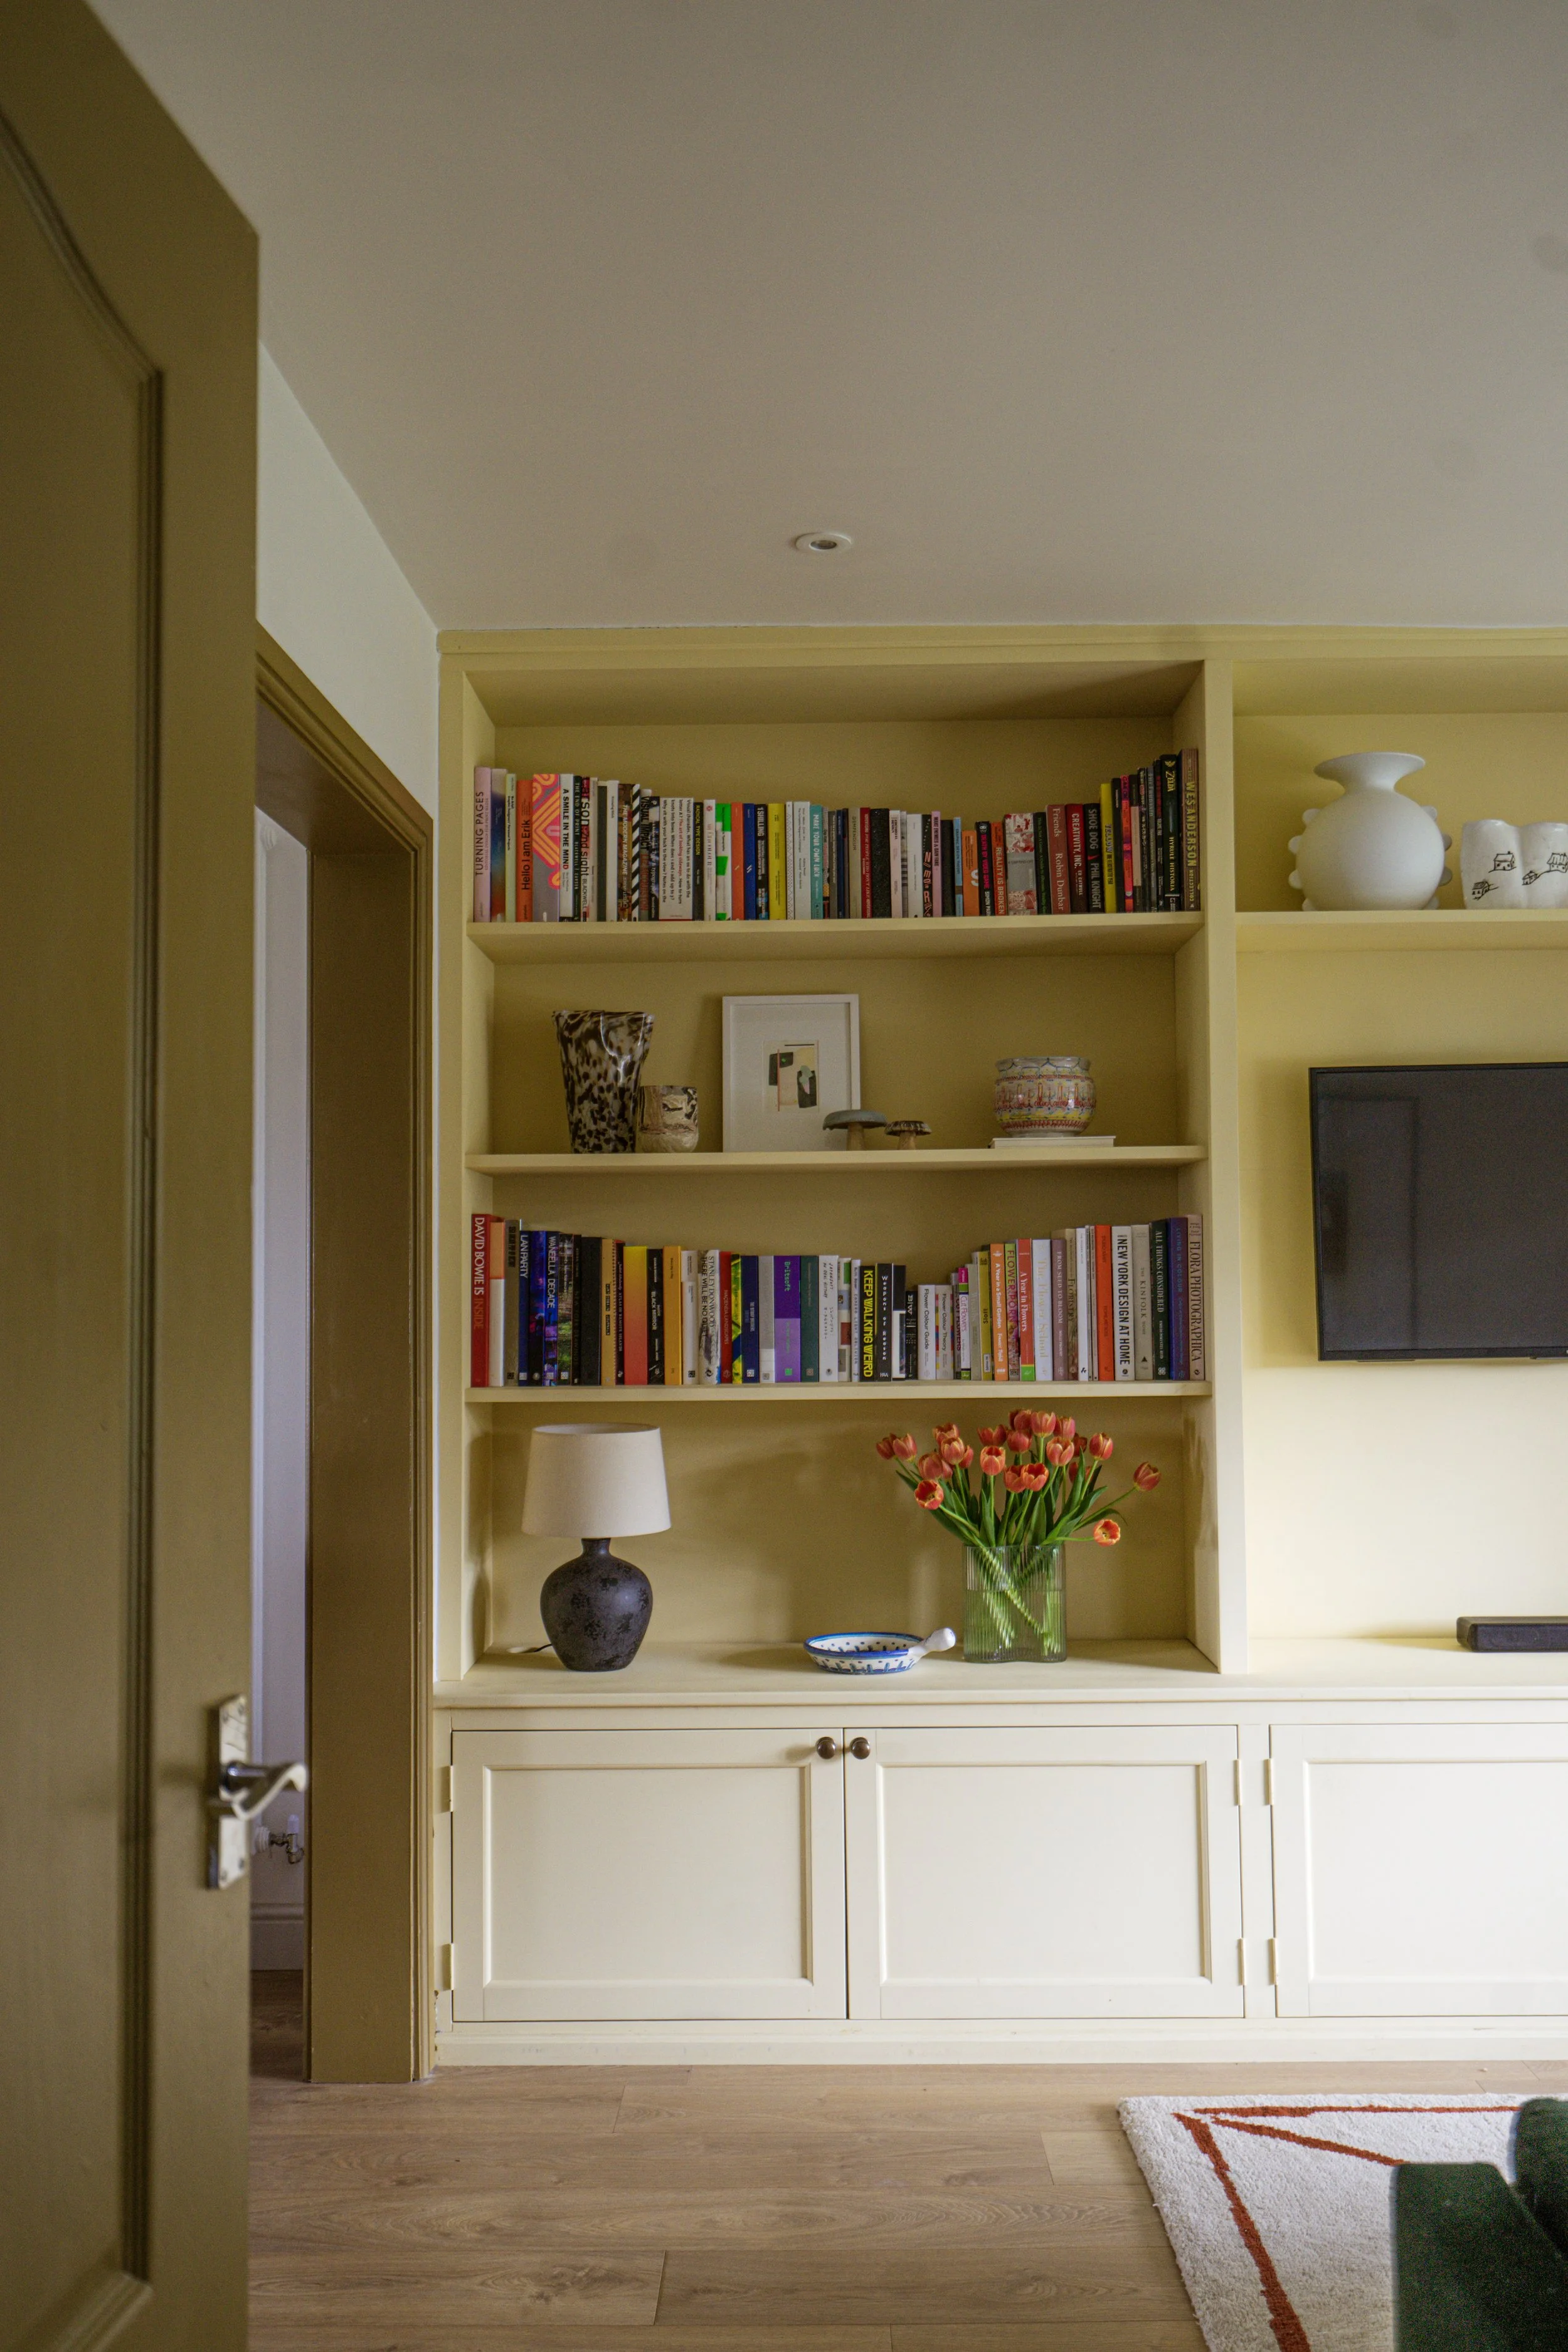
The Room renewal
Whether you’re looking to start afresh with furniture, decoration and accessories, or undertake a larger project like a kitchen or bathroom revamp or new nursary, this service brings the FORM aesthetic into your home, one room at a time.
We find this offering is perfect for those who prefer to focus on individual spaces rather than a whole-home project. We can help with everything from creating flow in open-plan kitchen and living areas, to designing calm, restful bedrooms, beautifully balanced bathrooms, and welcoming entrance halls that set the tone for the rest of your home.
The Process
A considered, structured approach where every detail; from space planning to materials, finishes and furnishings is carefully developed to ensure a cohesive and beautifully designed space.
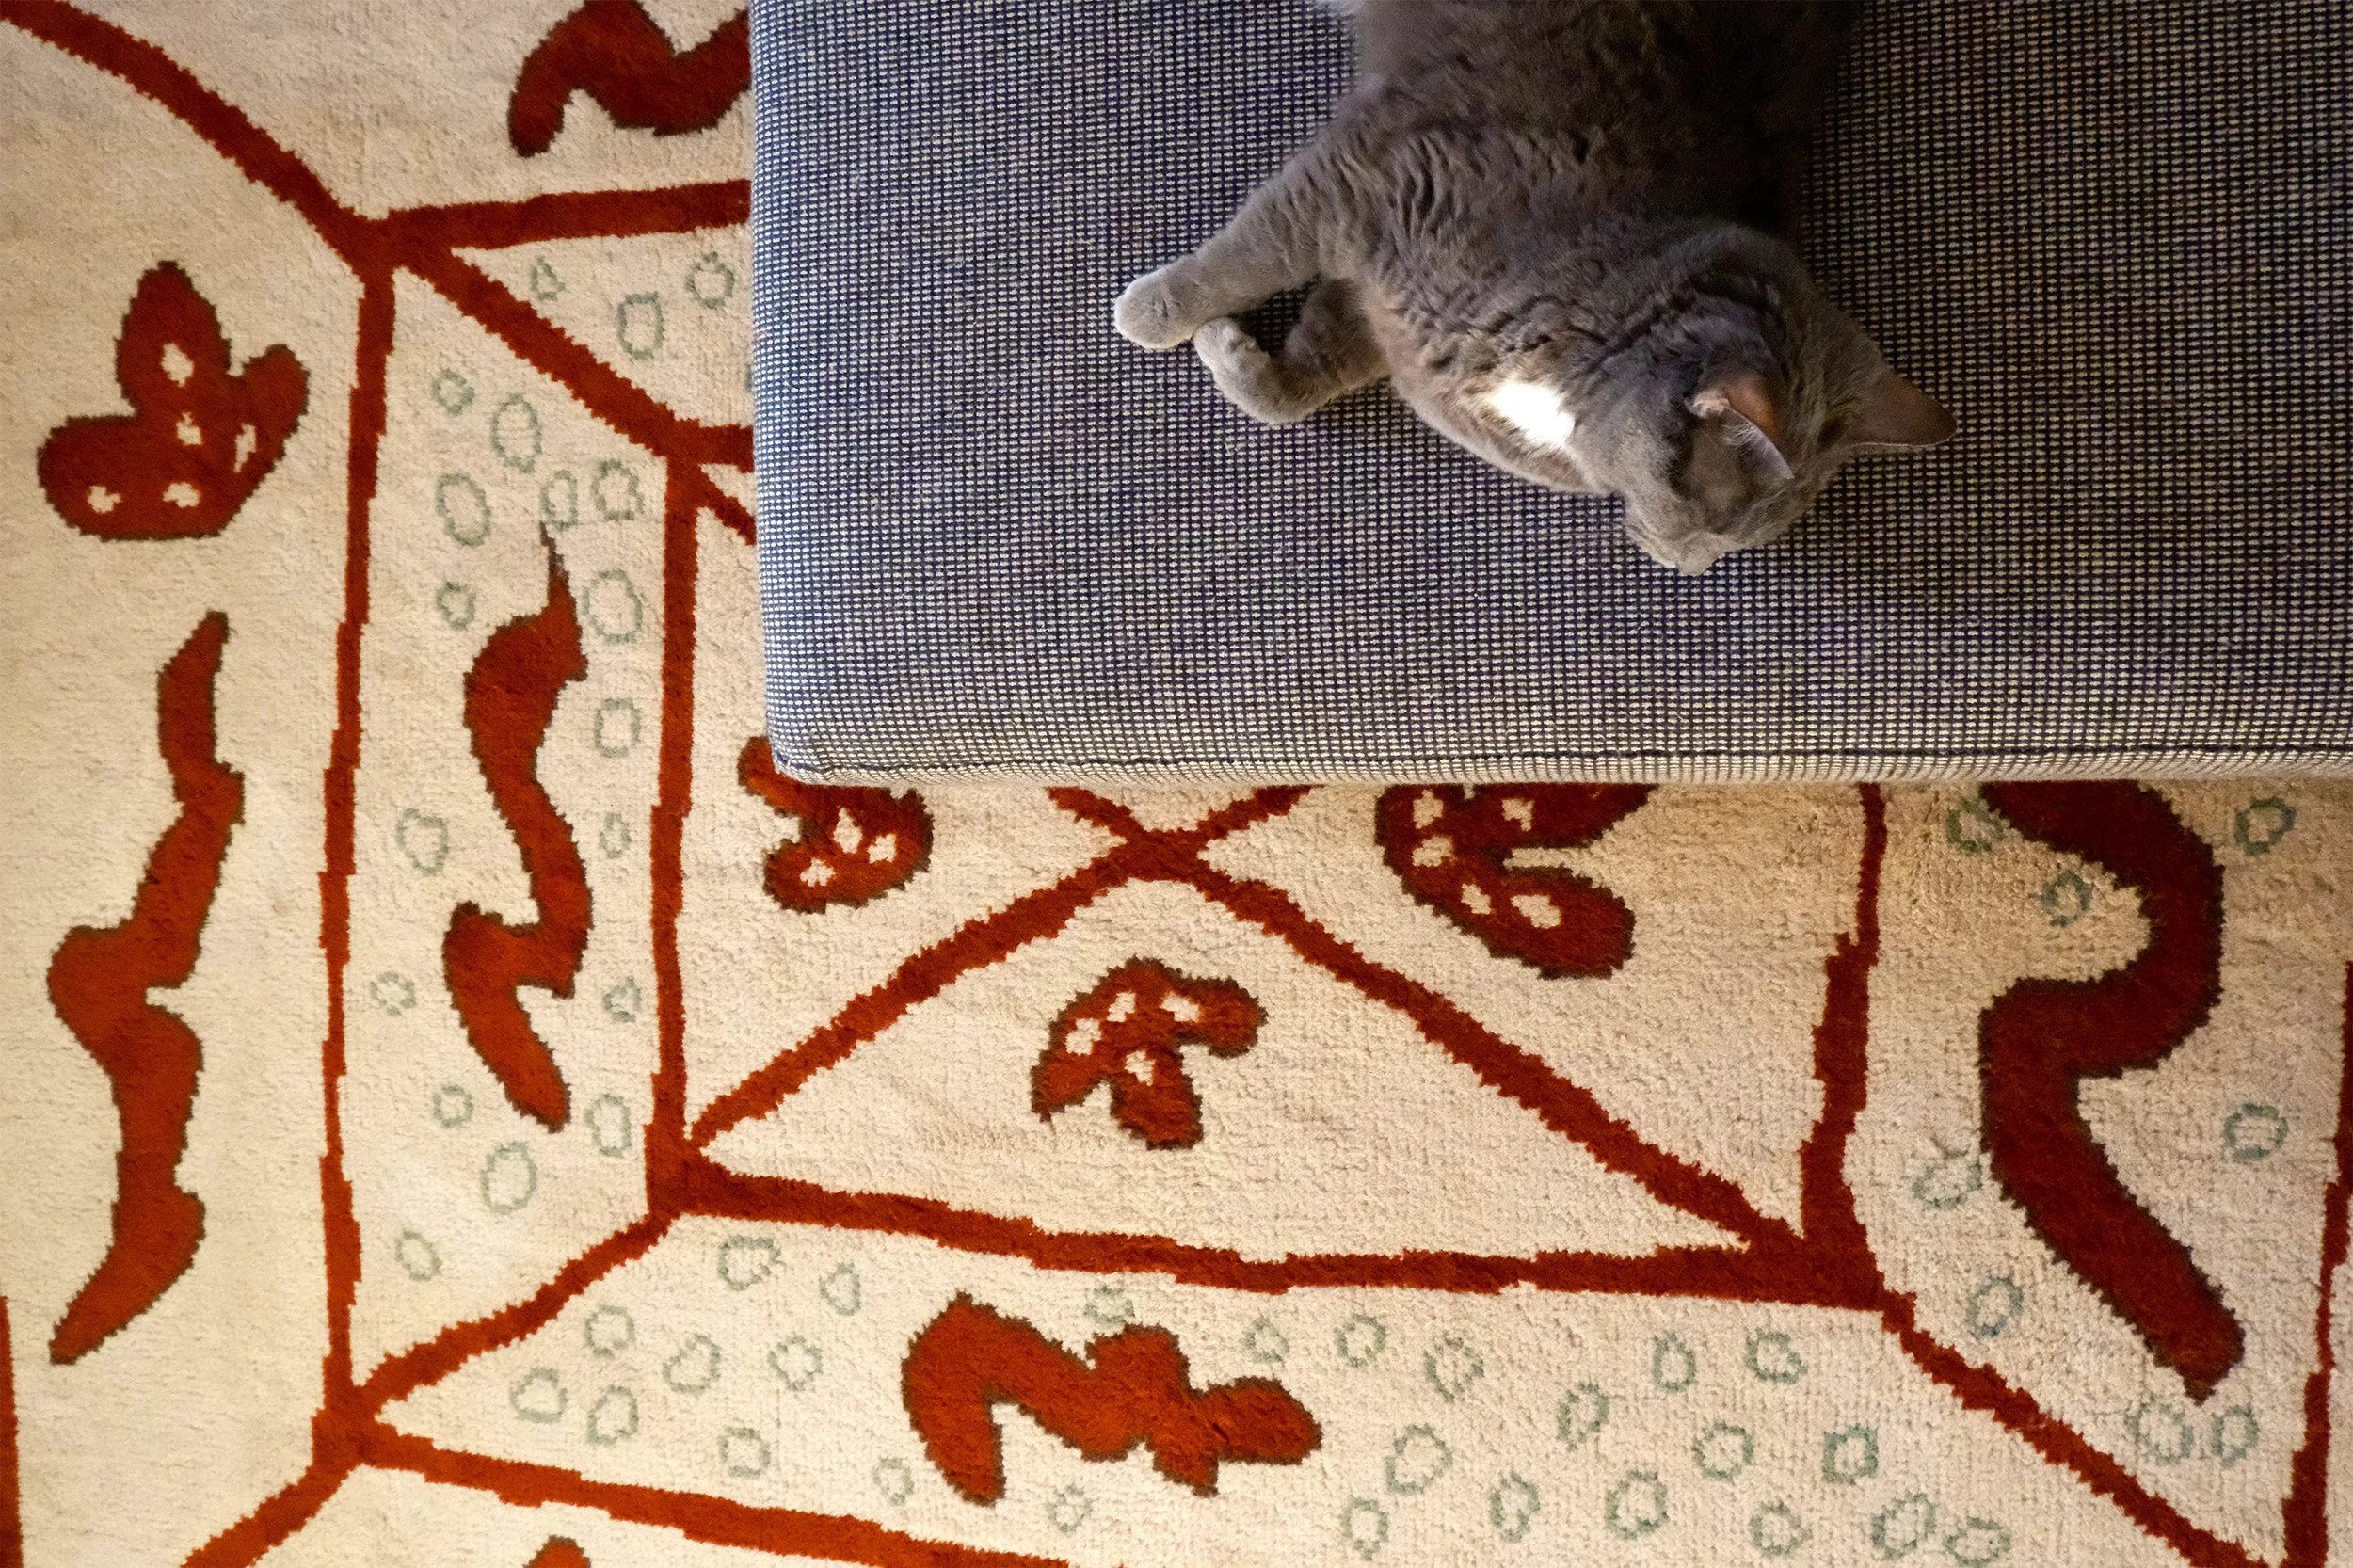
Stage 01
Getting to Know Your room
Every project begins with an on-site, in-depth meeting to get to you know you, your vision and how you want your space to work.
We spend multiple hours talking though how you live and what you’re drawn to. We’ll walk through your space, measure up, review any plans, moodboards and ideas you already have to understand what you require. Then, we’ll formulate a plan for the project and how we will work together.
Please note: We charge a fee of £350 for the initial consultation. Following the meeting, we will draw up a detailed proposal outlining the design fees, tailored to the specific scope and requirements of your project.
Stage 02
Shaping the Vision
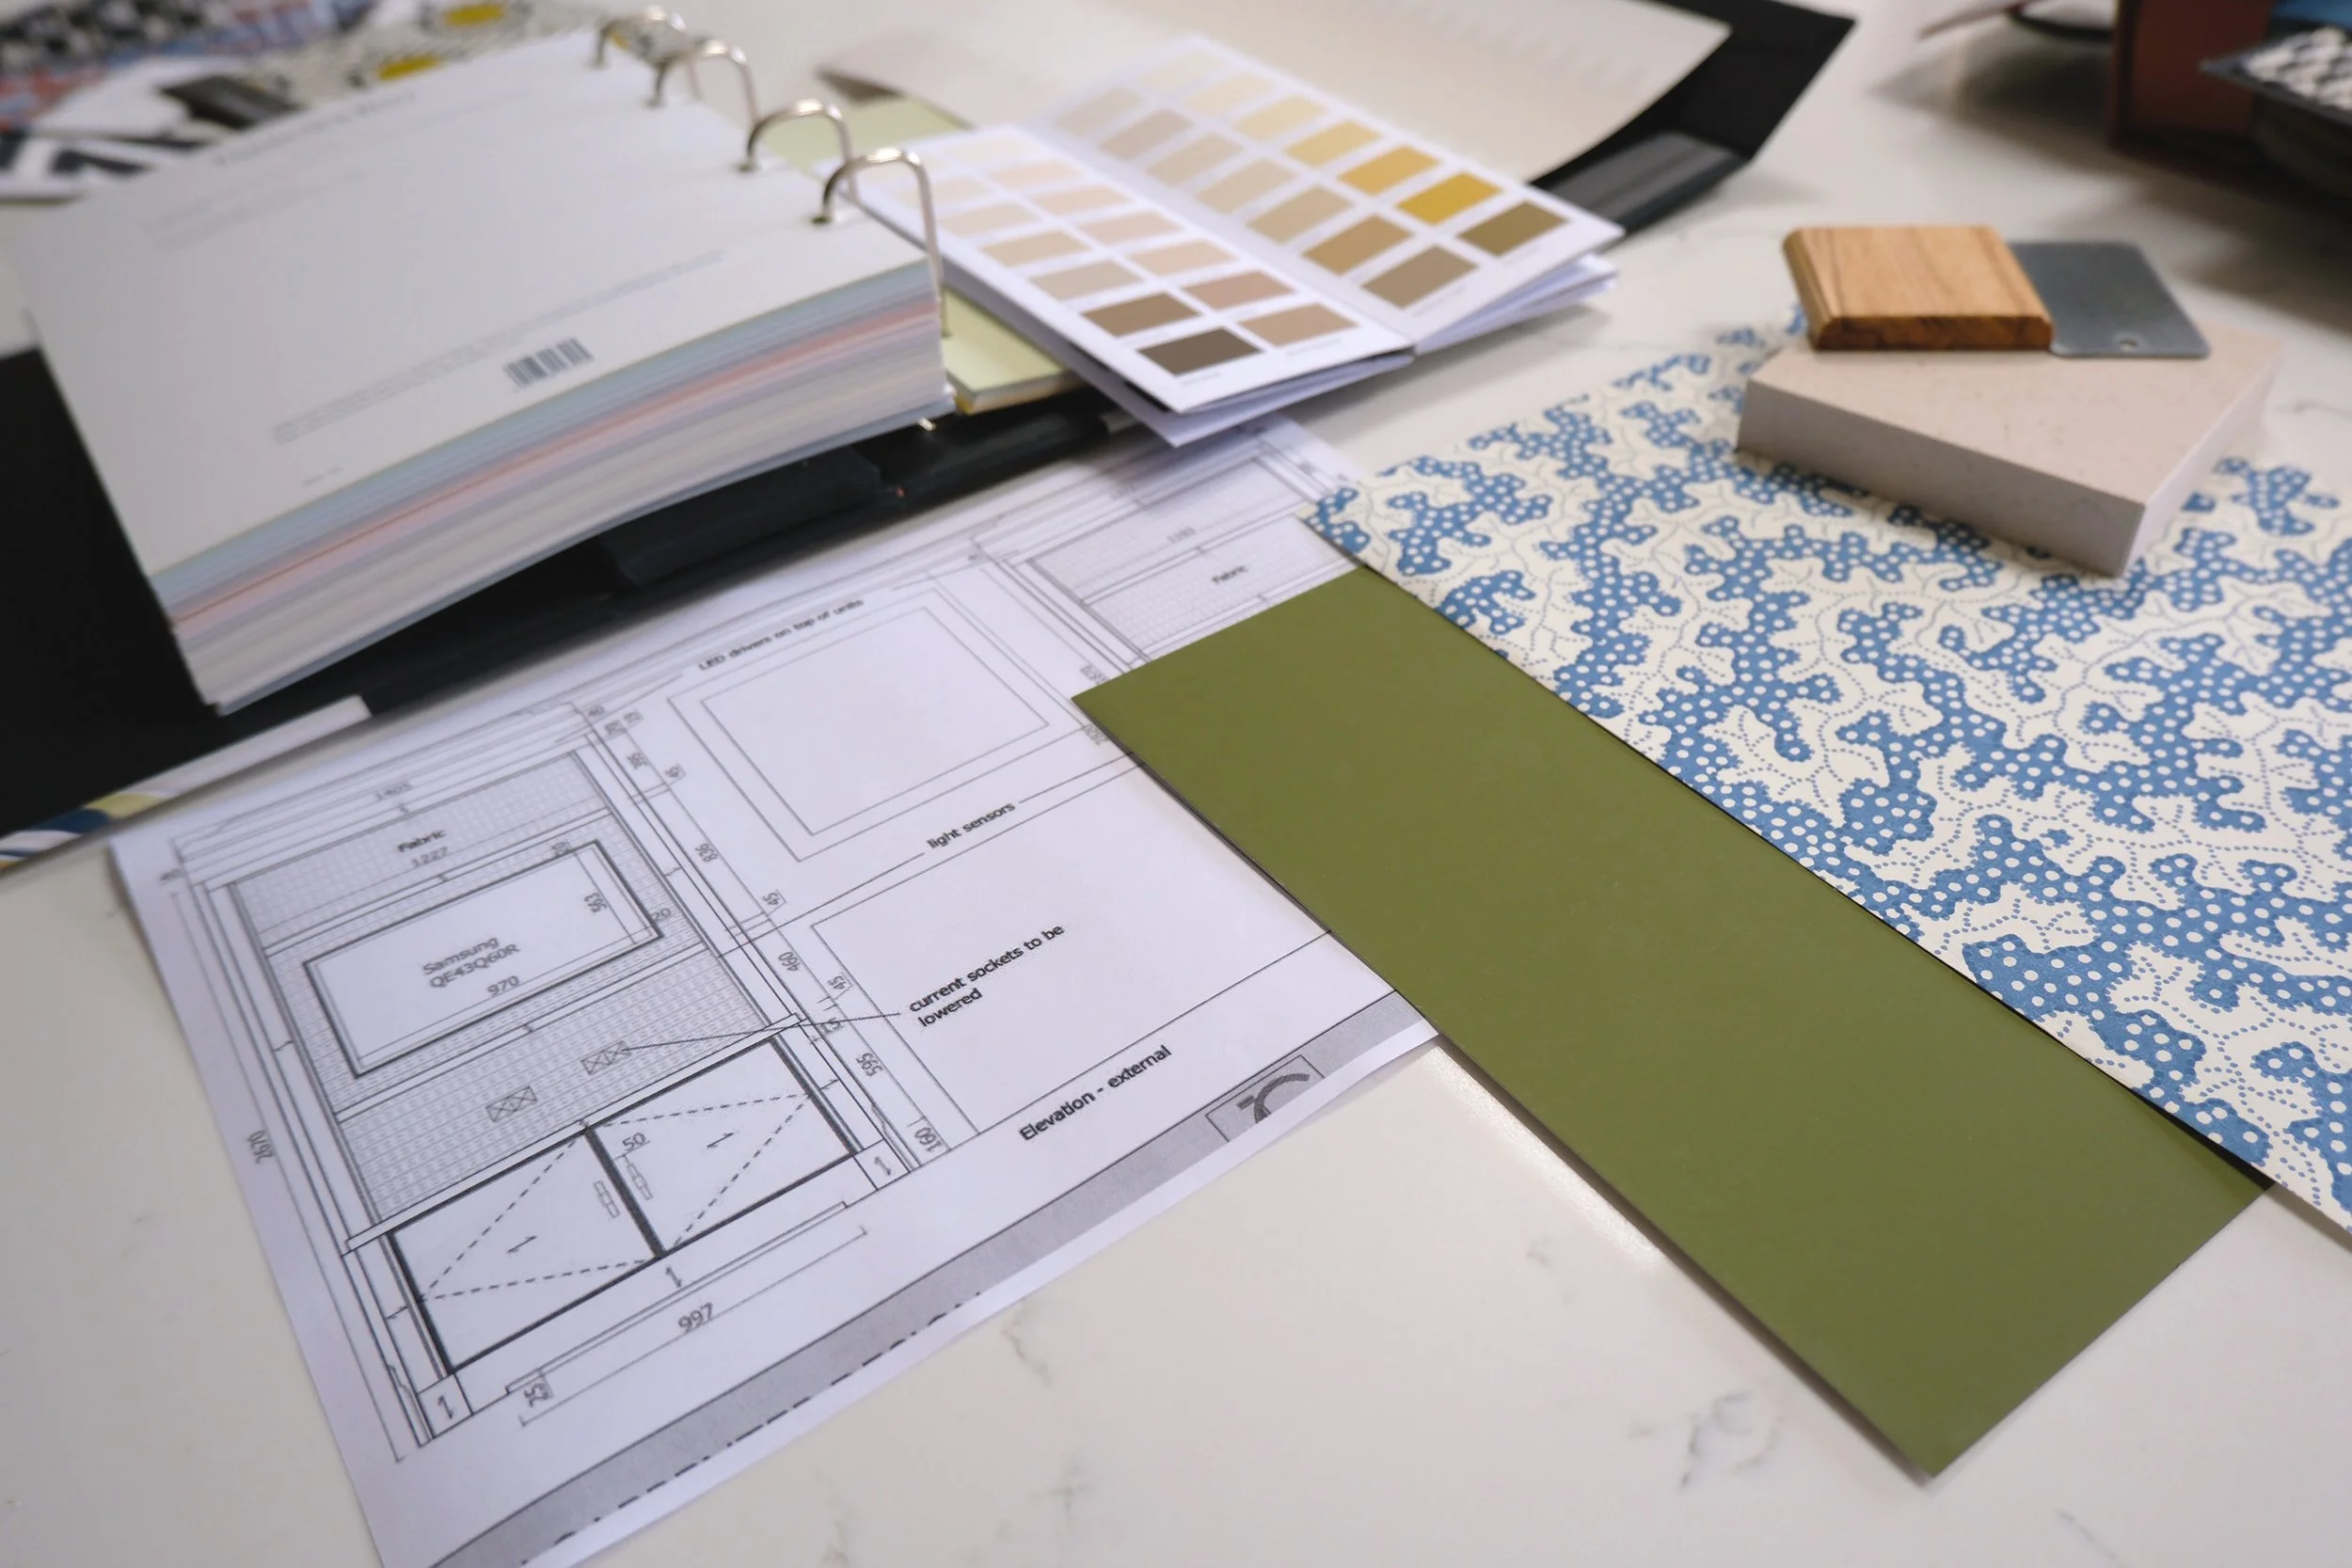
This is where things start to get exciting. It’s the collaborative stage where ideas are tested, refined, and sometimes pushed a little further - all to refine the direction that feels true to you and full of personality.
We explore layouts, technical drawings, colour palettes, materials, and overall product style, working on various design directions for your space.
Nothing is set in stone just yet; At this stage you are presented in person with a design document outlining our ideas with accompanying suggestions for finishes and materials.
Stage 03
Finalising the Design
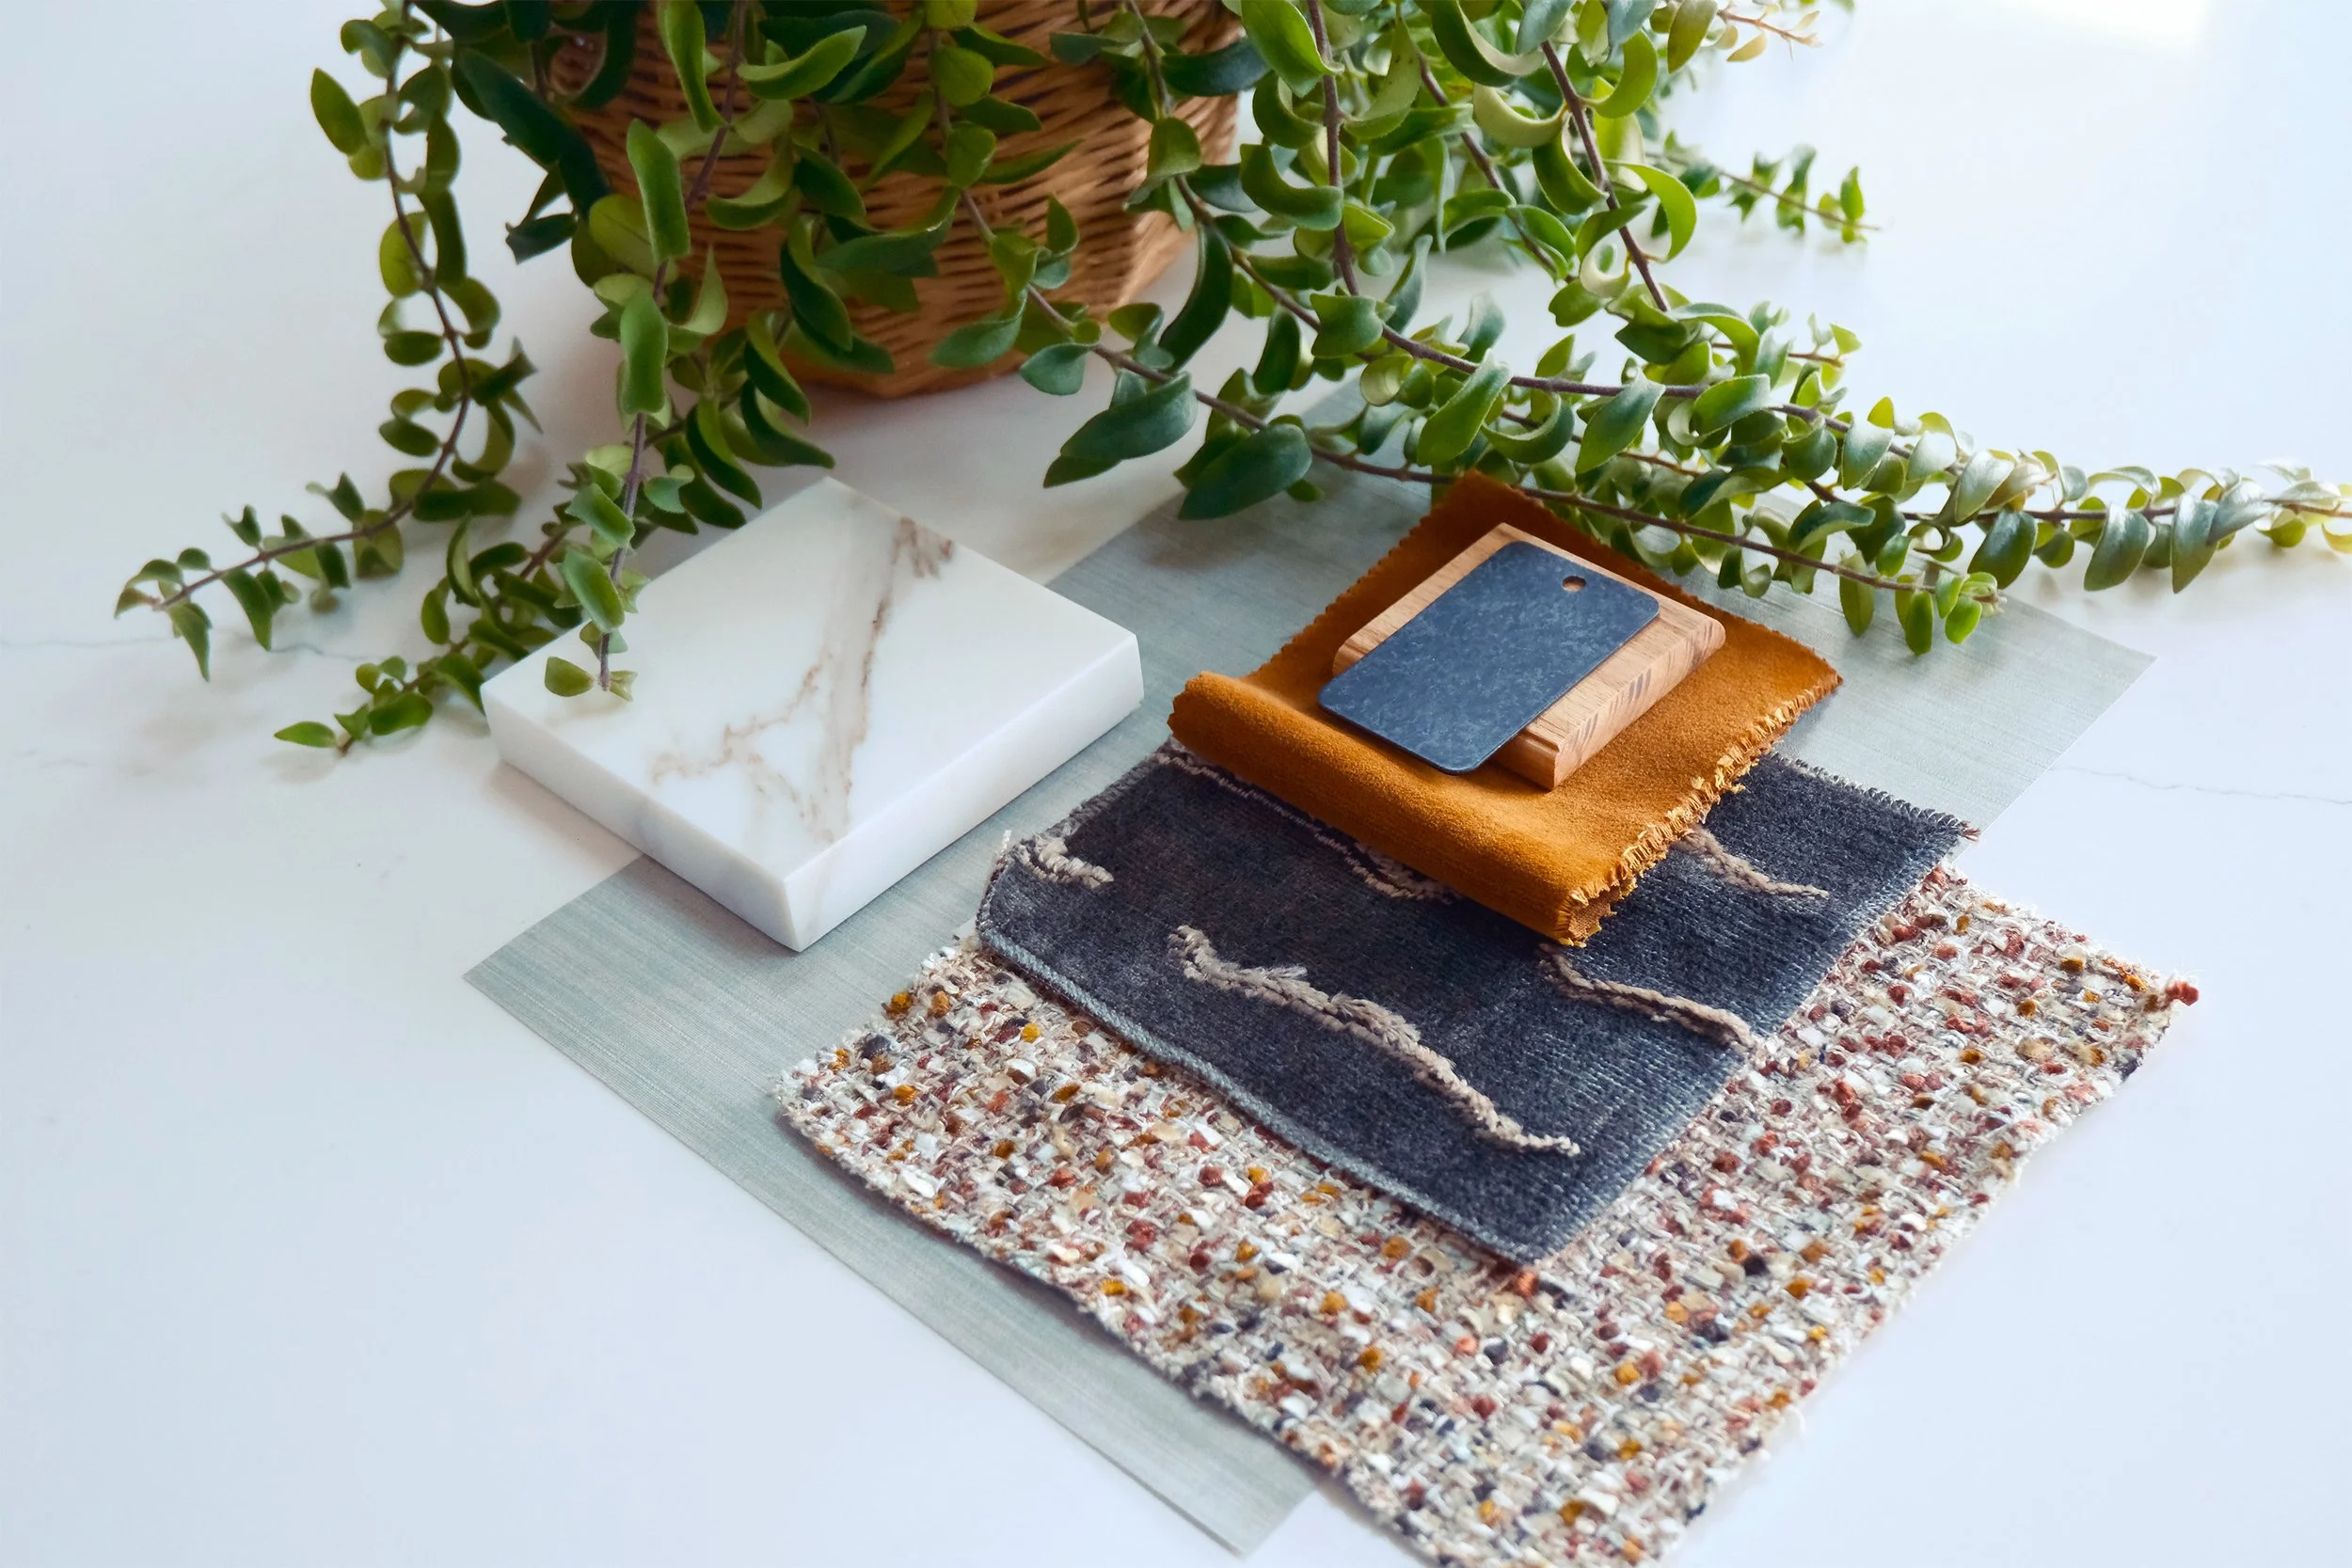
At this stage, your design is developed in full detail, where every element is carefully considered to ensure the design works as a cohesive whole. This is where you can expect:
A finalised quote for all furnishings, materials, window treatments, decoration, lighting and accessories
Outlined plans and material specifications for fixed aspects like bathrooms and kitchens
Any plans and 2D elevations required for contractors to carry out the work, including any joinery, decoration, lighting and bathroom or kitchen plans
A finalised timeline for your project, which will depend on the size of your space and the complexity of the design and works involved.
Stage 04
Bringing Your room to Life
We remain closely involved during all stages of your project to ensure the room is fully installed, ready for you to enjoy.
How we can work with your contractors:
Depending on the level of input you require us to have, we work alongside your appointed contractors, to ensure the design intent is understood and executed as envisaged.
Where we take the reigns:
We coordinate the ordering, delivery and installation of all aspects from furniture, lighting and accessories, decoration to window treatments that FORM have sourced, supporting a smooth transition ready for you to move in.
Frequently Asked Questions
-
If you want to work with someone who’ll help you embrace colour, pattern and texture, and a down-to-earth guiding hand to bring it all together, then – yes! However, we totally understand that hiring an interior designer is an investment you won’t want to take lightly. If you’re still on the fence, you can book a free discovery call with Alice to go over your project and see what we can do for you.
-
We find that working with an interior designer saves you money in two key ways:
1) We specify products from high-quality trade suppliers so the price you pay will always be equal to or below the price for a comparable retail product.
2) Our in-depth approach ensures your lifestyle and vision is considered from the get-go, so you won’t be out looking for alternatives.
-
If you require our services where we handle the ordering and minimal contractor work is involved (such as decoration, small amount of electrical work and joinery) we’d recommend starting our work together at a minimum of 12 weeks before you’d like to move in. This gives us time to really nail your scheme and then juggle the lead times for the products we’re ordering, with a little “just in case” wiggle room worked in too.
Any projects that requires larger contractual work (such as bathroom fit outs, kitchen being fitted, new flooring ect.) will require a longer lead time, with the exact amount depending on what it is you’re having done and the suppliers you choose to specify.
In any case, please do get in touch as soon as you can, as we’re often booked up in advance!
-
To achieve the FORM look with the quality of furniture and materials we work with, the budget for one room starts at £13k.
Please note, kitchen and bathroom specifications require a higher budget for the suppliers you wish you to specify from.
-
Each design we do is unique to the individual and so our design fees naturally reflect this.
-
We work best with a completely blank canvas, where we source all the products for you. However, we totally get that you may have a key piece that holds a lot of sentimental value, in which case we can absolutely work that into your scheme. We only ask that you provide us with photos and measurements of any existing pieces you’d like us to work with during your initial consultation.
-
Yes! For example, if you’re knocking through from your living room into your dining room, we can make sure both rooms work well together. The same goes for any combination of rooms, and we can discuss your specific needs in your initial consultation.
-
Yes – we have a number of contractors and architects we can introduce you to, should your project require it.
We can remain closely involved during all stages of your project, liaising with your appointed contractors, to ensure the design intent is understood and installed out as envisaged.
Please note, while we can work alongside and help keep your project on track with the many spinning plates, you will have direct contracts with each contractor, and pay them directly for the work carried out.
START YOUR PROJECT
Interior design is a collaborative process, shaped around you and your home.
Whether you’re starting afresh with your interiors or renovating, we guide the design journey from initial ideas through to completion, ensuring each stage is thoughtfully developed to support the realisation of your home.
Every project is tailored and we always suggest to book in a discovery call to discuss your project and requirements in more detail to find out if we are the right fit for you.