
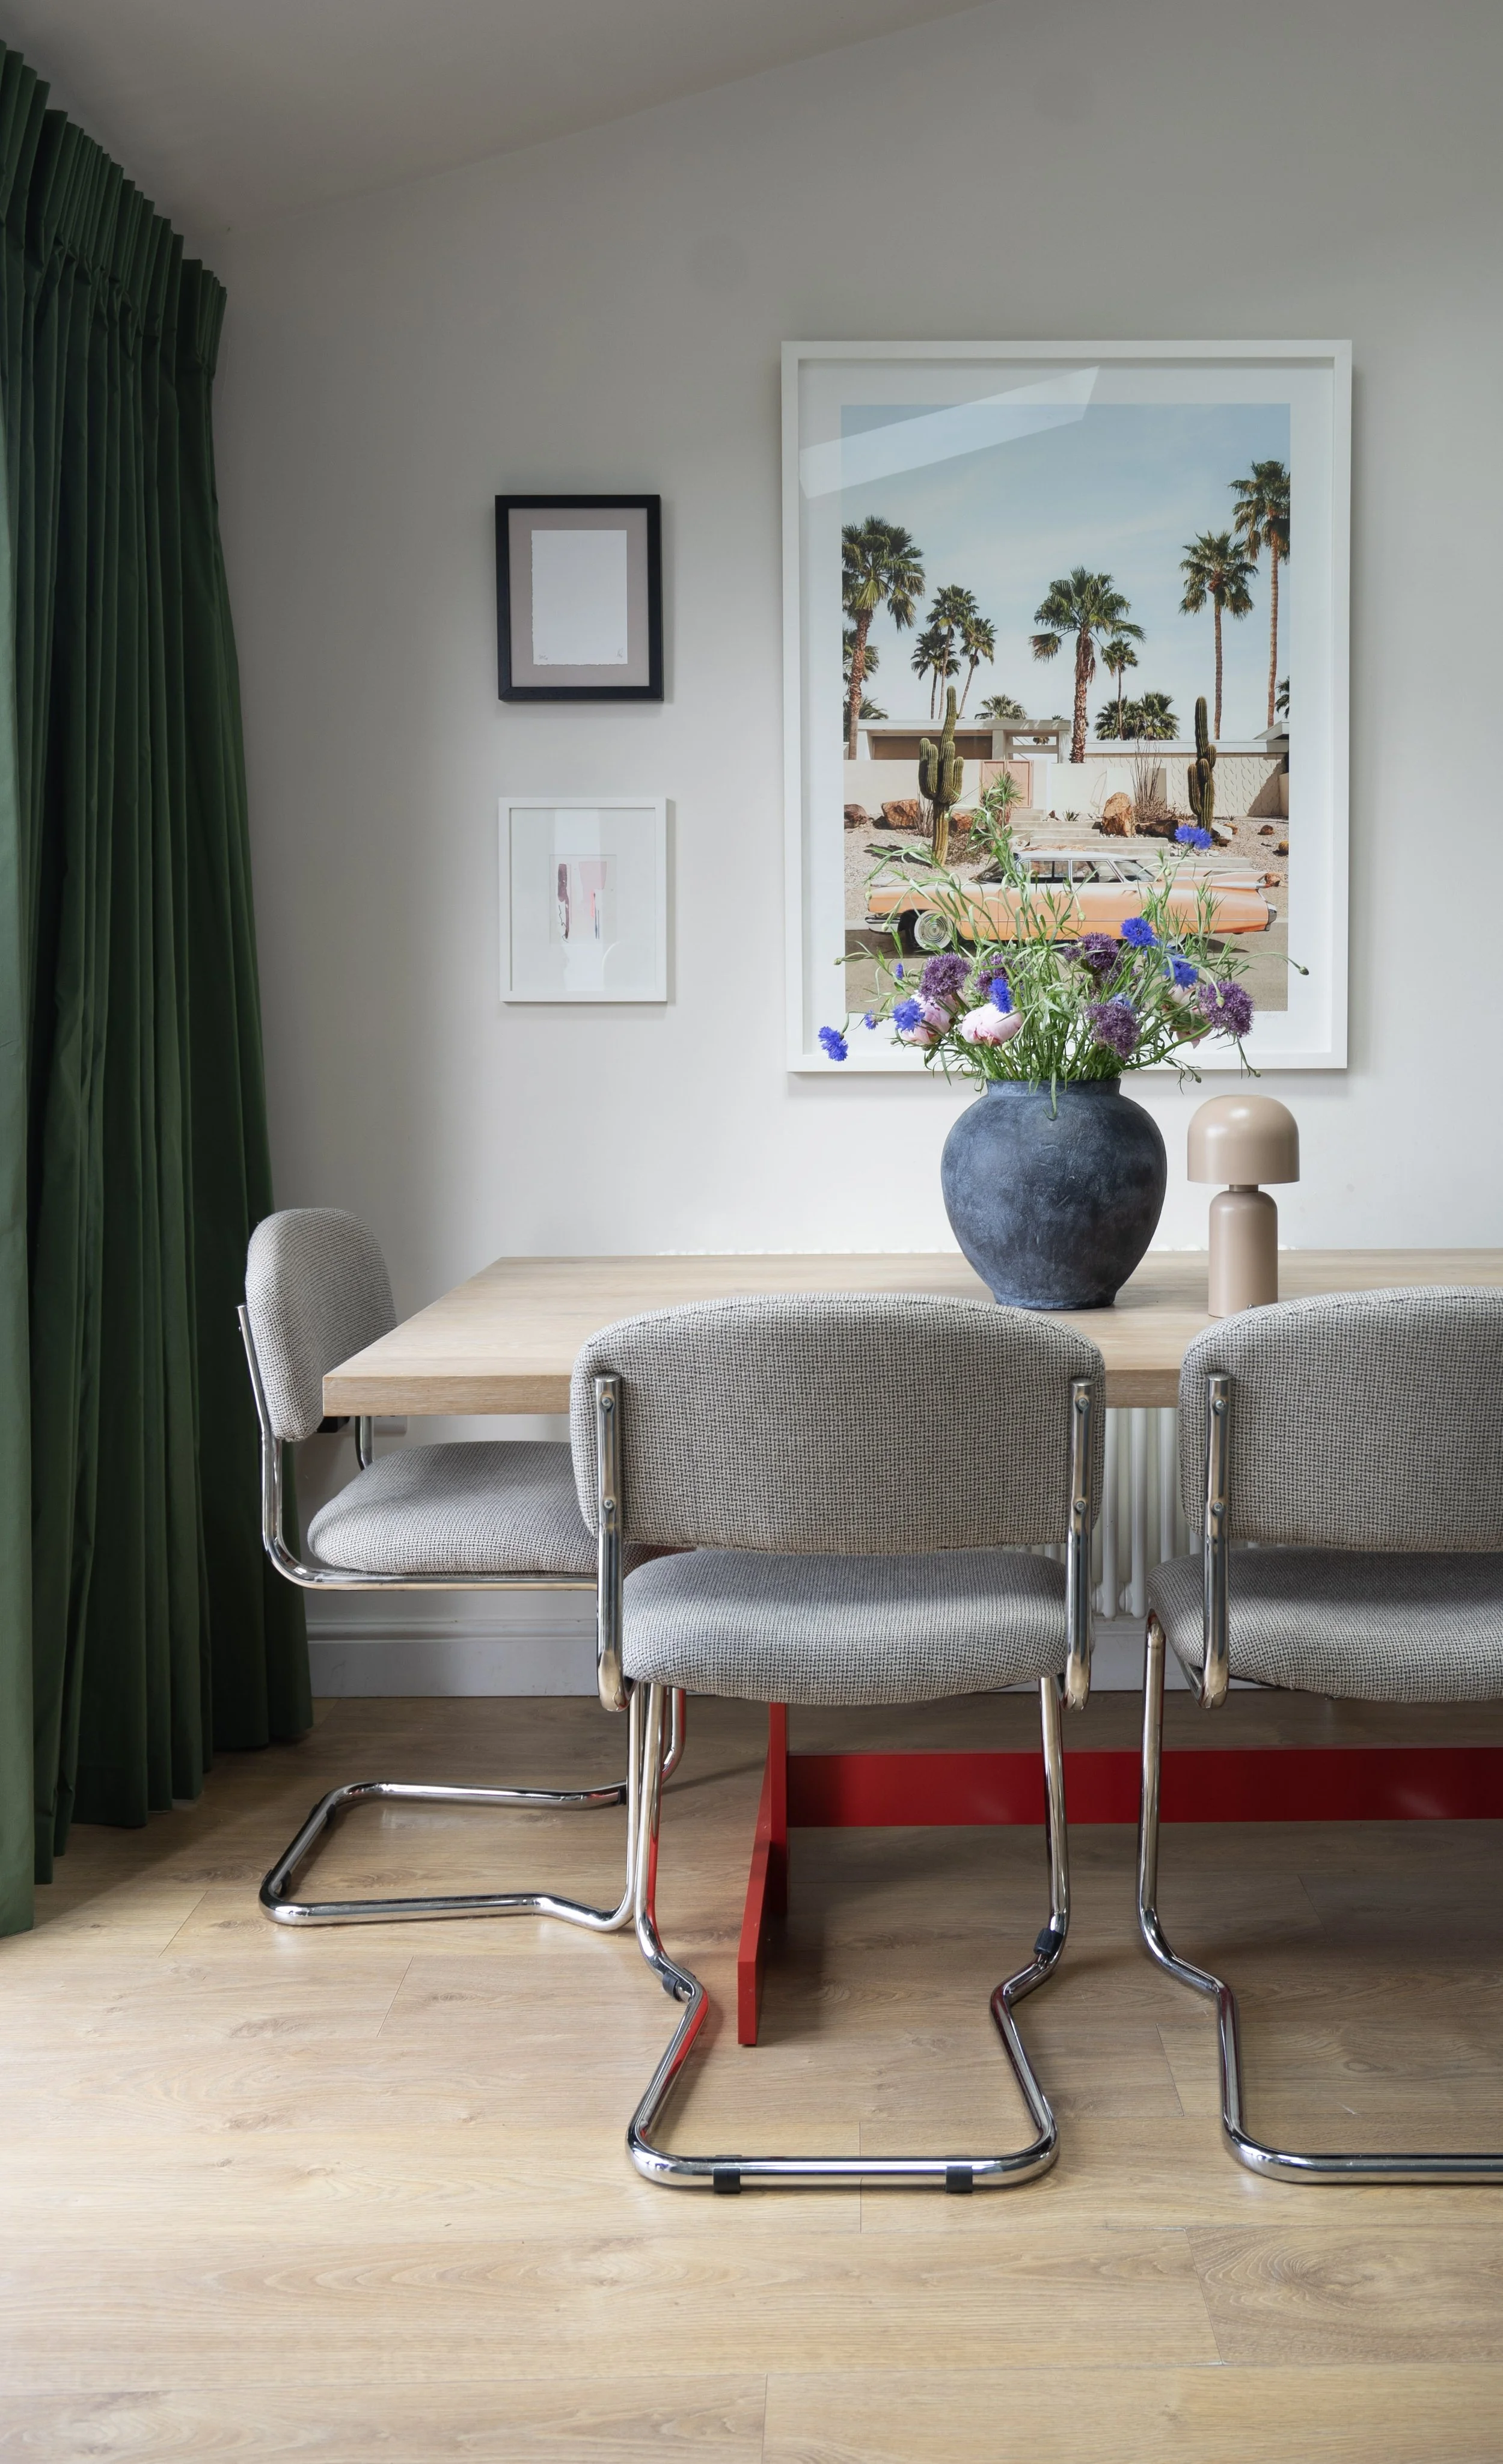
The Room Design
The perfect middle ground for creating design-led interiors, in your own time, no matter where you’re based.
With The Room Design, FORM designs the scheme of your room as we would with our full service, but here’s the twist – we supply you with a personalised, retail-specified shopping list, so you can do the ordering, co-ordinating and installation of the project in your own time.
We work with you on the layout, decoration specifications, furniture, accessories, lighting and window dressings, so that your room finally works perfectly and is exactly how you’ve imagined without the years of trialling out different products that aren’t quite right.
The Process
Our structured approach ensures we design your space in a way that truly reflects your requirements and considers every detail, from space planning to materials, finishes and furnishings, to create a cohesive and beautifully curated interior.
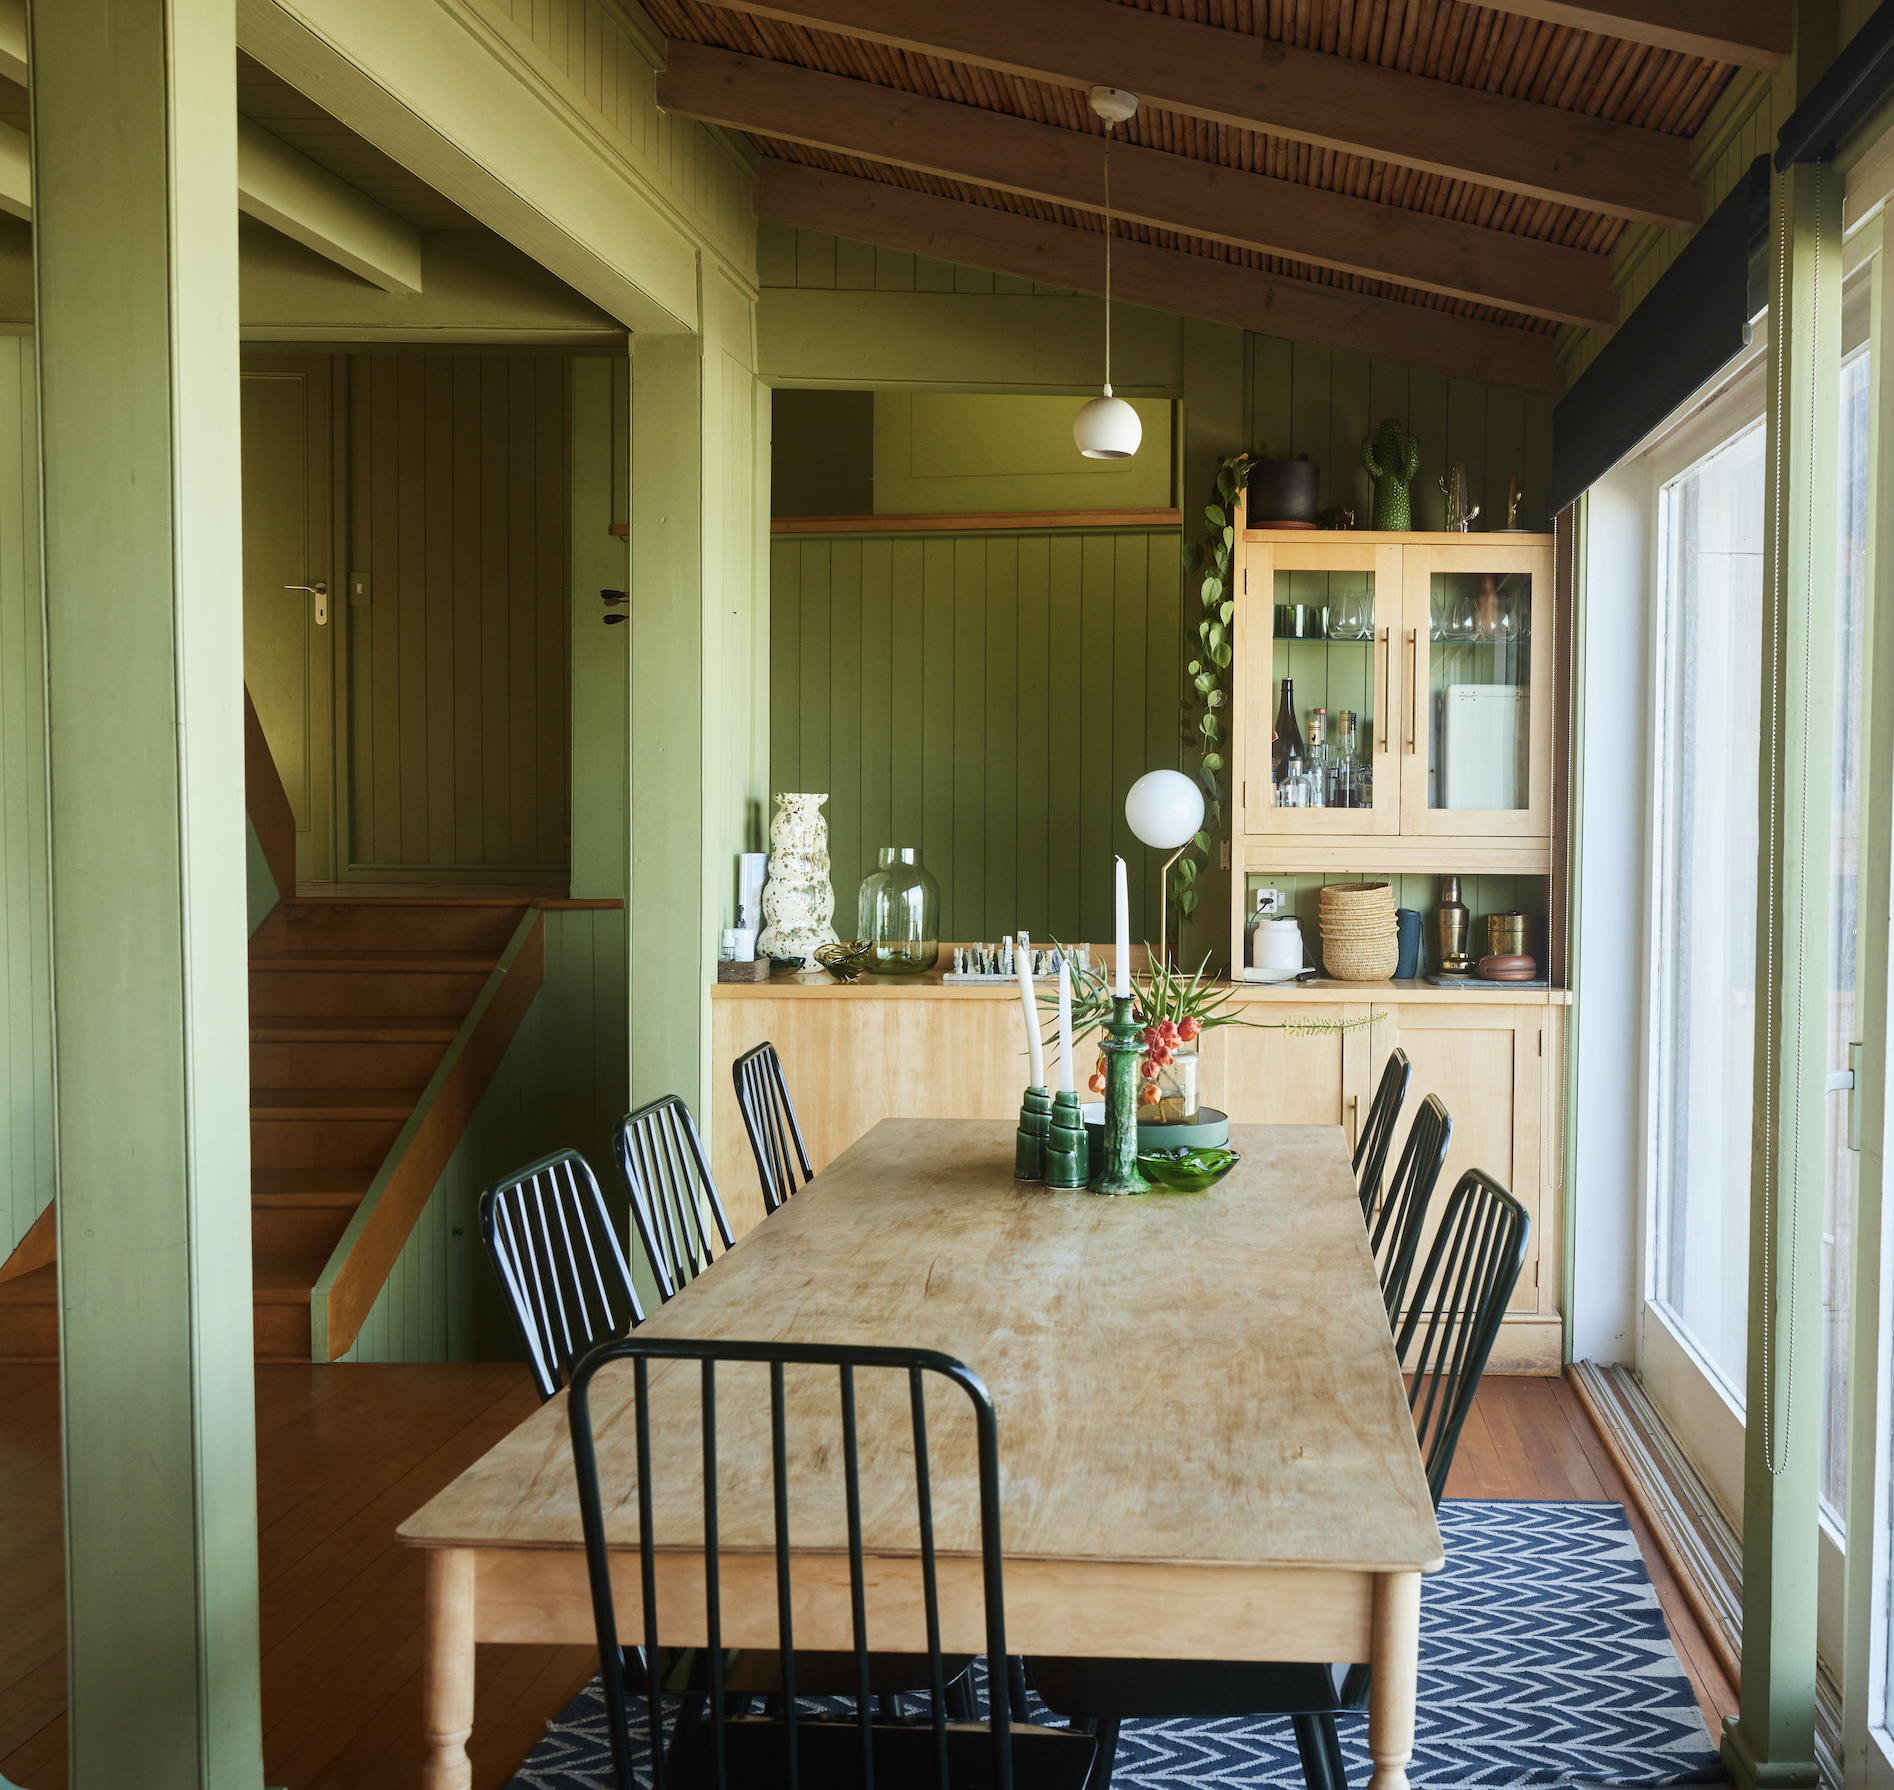
Stage 01
GETTING TO GRIPS WITH YOUR PROJECT
Ahead of your project starting, we will send you a list of key questions to answer and information to send to us. The aim here is for us to get to grips with your project ahead of our initial meeting, but also for you to put down all the thoughts you have in your head. The more information we have, the better we can visualise your ideas and the better we can design.

Stage 02
Getting to Know YOU & YOUR SPACE
Every project begins with a 30-minute discovery call to deep dive into your vision and how you want your room to work. The purpose of this call is to clarify key details and get a clear understanding of your requirements ahead of starting the design.
Please note, we are able to have this initial meeting at your property if you live within a 20-minute radius of Poynton, Cheshire.
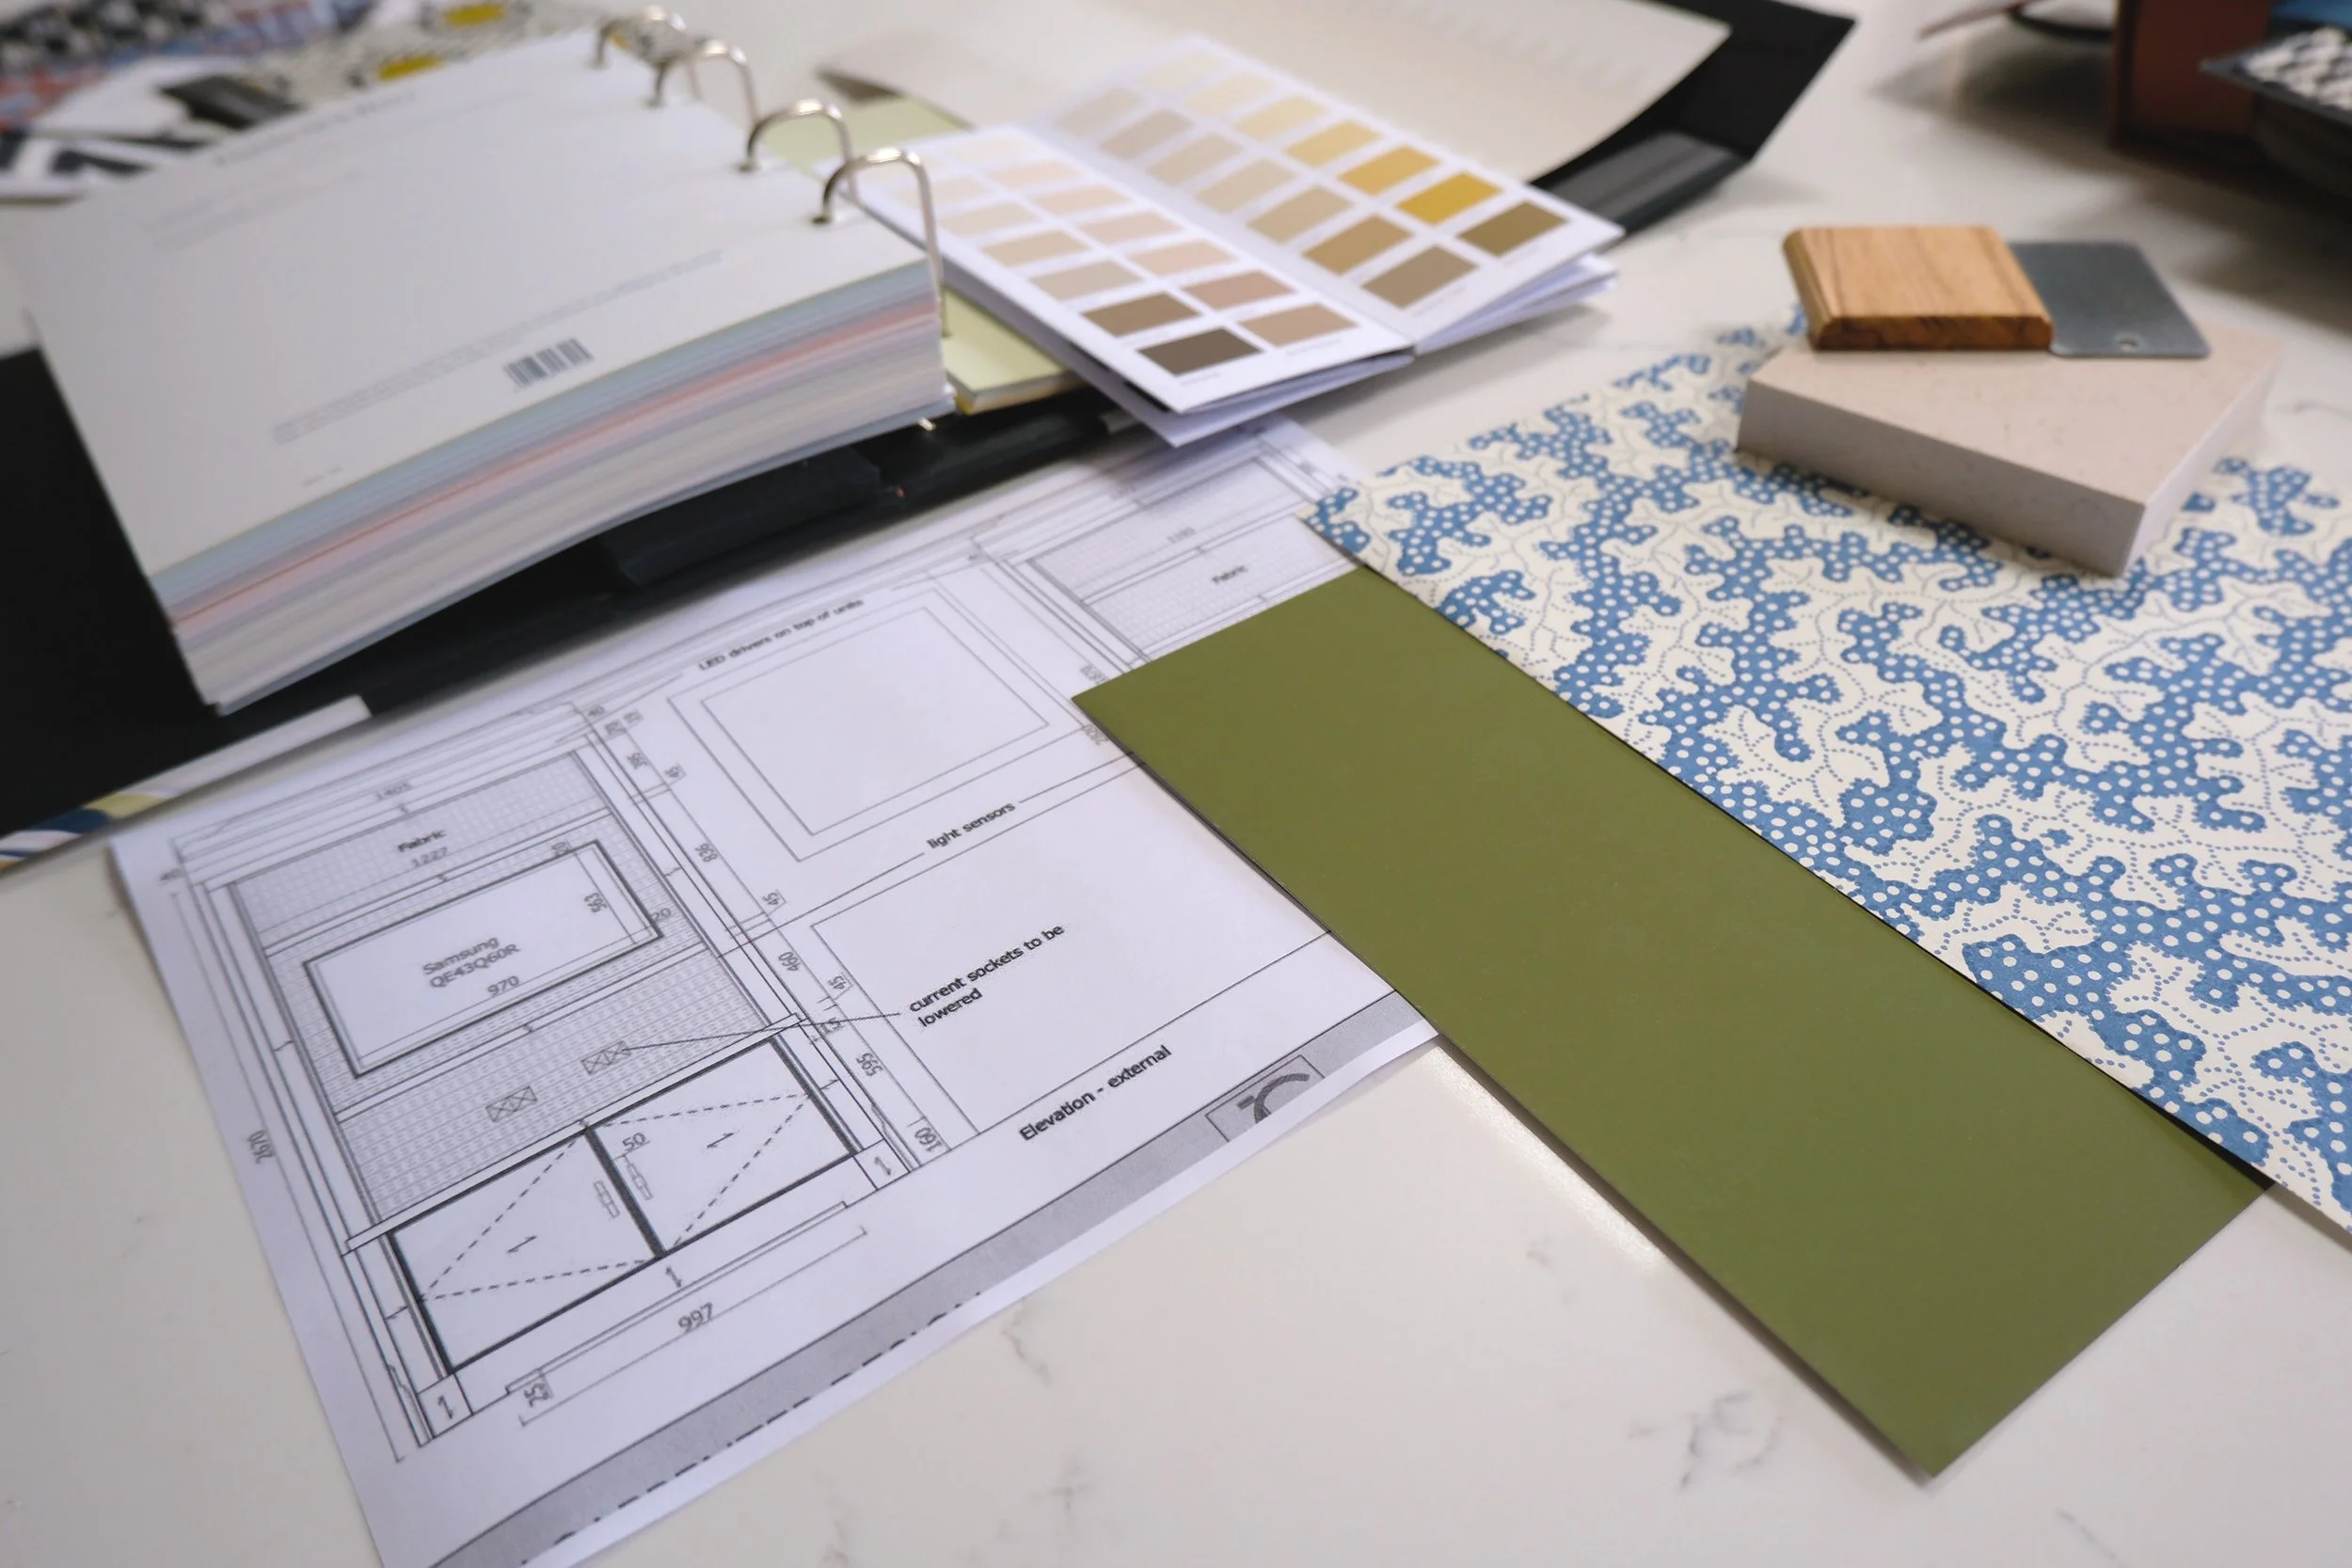
Stage 03
Finalising the Design
This is where your vision comes to life and the magic happens.
In your design scheme you will receive :
A concept board, 2D floor plan, furniture & accessory selections, a decoration plan and recommendations for window dressings.
A shopping list with links to each product.
When the design is finalised, we will book in a 30 minute video call with you to present the scheme and go over the shopping list.
The scheme and shopping list will then be sent to you via email so you can order in your own time.
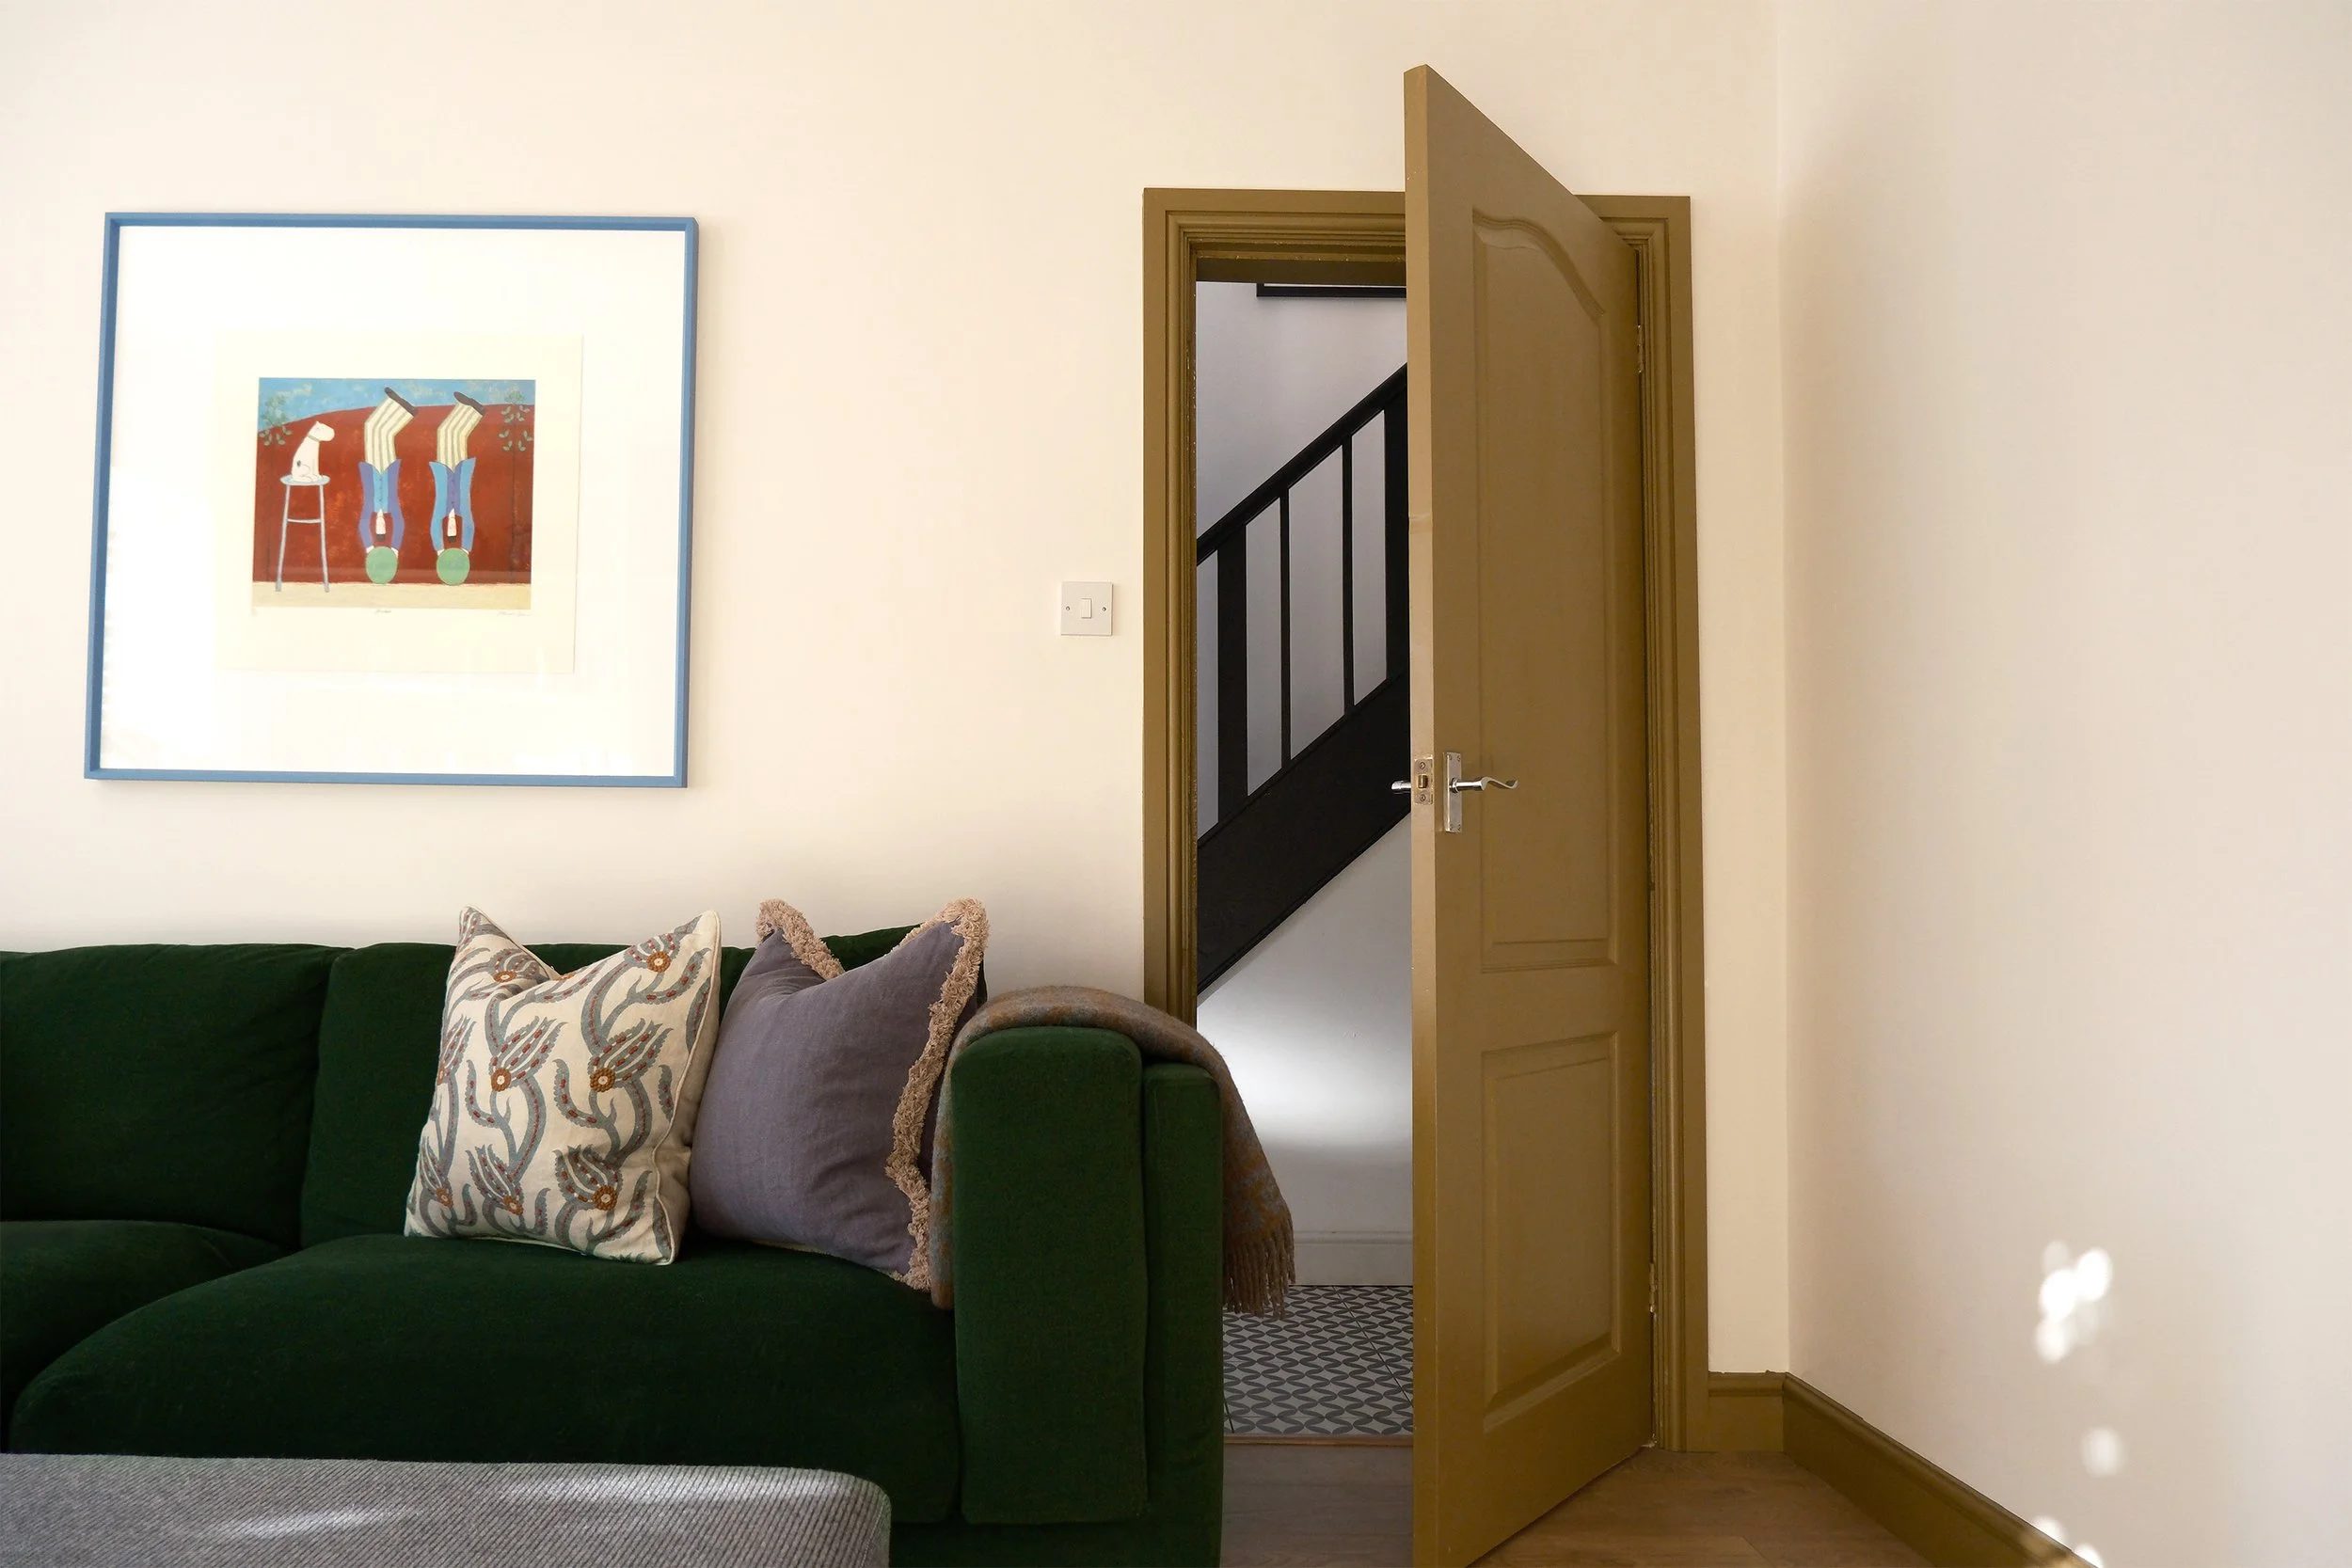
Stage 04
FOLLOW UP
Our aim is to design your scheme perfectly from the get-go, but we appreciate that sometimes a product might just not be quite right for you. So, we offer a 30 minute follow up call that can be booked within 30 days after the project delivery to discuss any questions you may have or advise on alternative options.
Frequently Asked Questions
-
Upon booking in with us, we will send you a document outlining ways in which you can prepare for our initial meeting and start to think about how you want your room to function and your vision for it.
We also suggest that you send over images of the space and any floor plans you may have.
-
All meeting can be carried out via zoom calls, so we can help you re-design your room wherever you are in the UK.
-
Desiging a kitchen requires STAGE 03 to be split into two parts.
First, we create the plan for the kitchen for you to go to your kitchen supplier with. They’ll help us figure out what’s possible, and we’ll then have another meeting to finalise the design after their input.
How to get started
Get in touch to begin designing your home, with prices starting from £995 per room.
Every project starts with a free 20-min chat. Click below to book yours.